The Ultimate Township Experience
Bhupatipur
Green City
"We Create Happiness... We Also Build Homes." — Crafted with architectural precision by Ashirwad Engicon.
Welcome to Patna's most expansive luxury residential domain. Experience high-end living built on values of ecological harmony, generational strength, and unmatched spatial design.
Location
03 KM
From Patna Junction
Structure
Zone-V
Earthquake Resistant
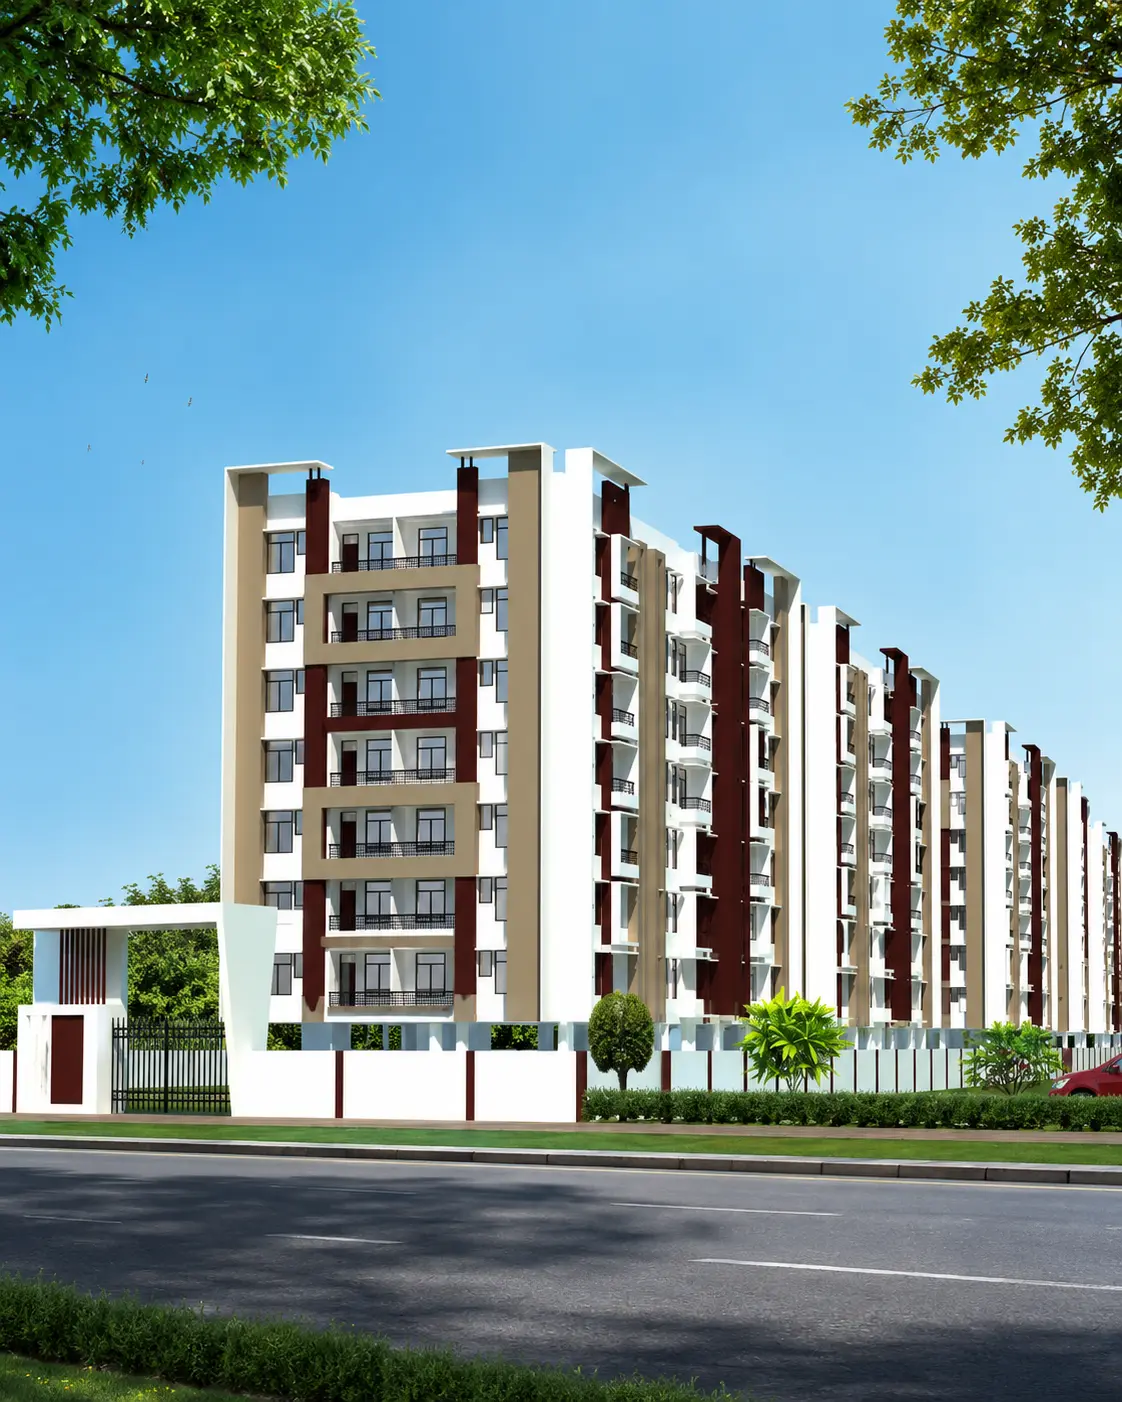
Architectural Elevation Plan
A marvelous fusion of structure and greenery.
Crafting Homes Around
Your Deepest Passions
Bhupatipur Green City by Ashirwad Engicon is designed for lifestyle excellence. Comprising multiple dynamic blocks situated alongside manicured parks and localized retail shopping platforms, it guarantees a complete world of tranquility right within the city bounds.
Block Elevations A to N
Beautifully plotted modern block structures
Double Integrated Parks
Expansive green lawns with fresh air flow
Commercial Space (Block-J)
High-end retail provisions inside campus
Seismic Zone-V Compliance
Engineered with high-grade steel reinforcements
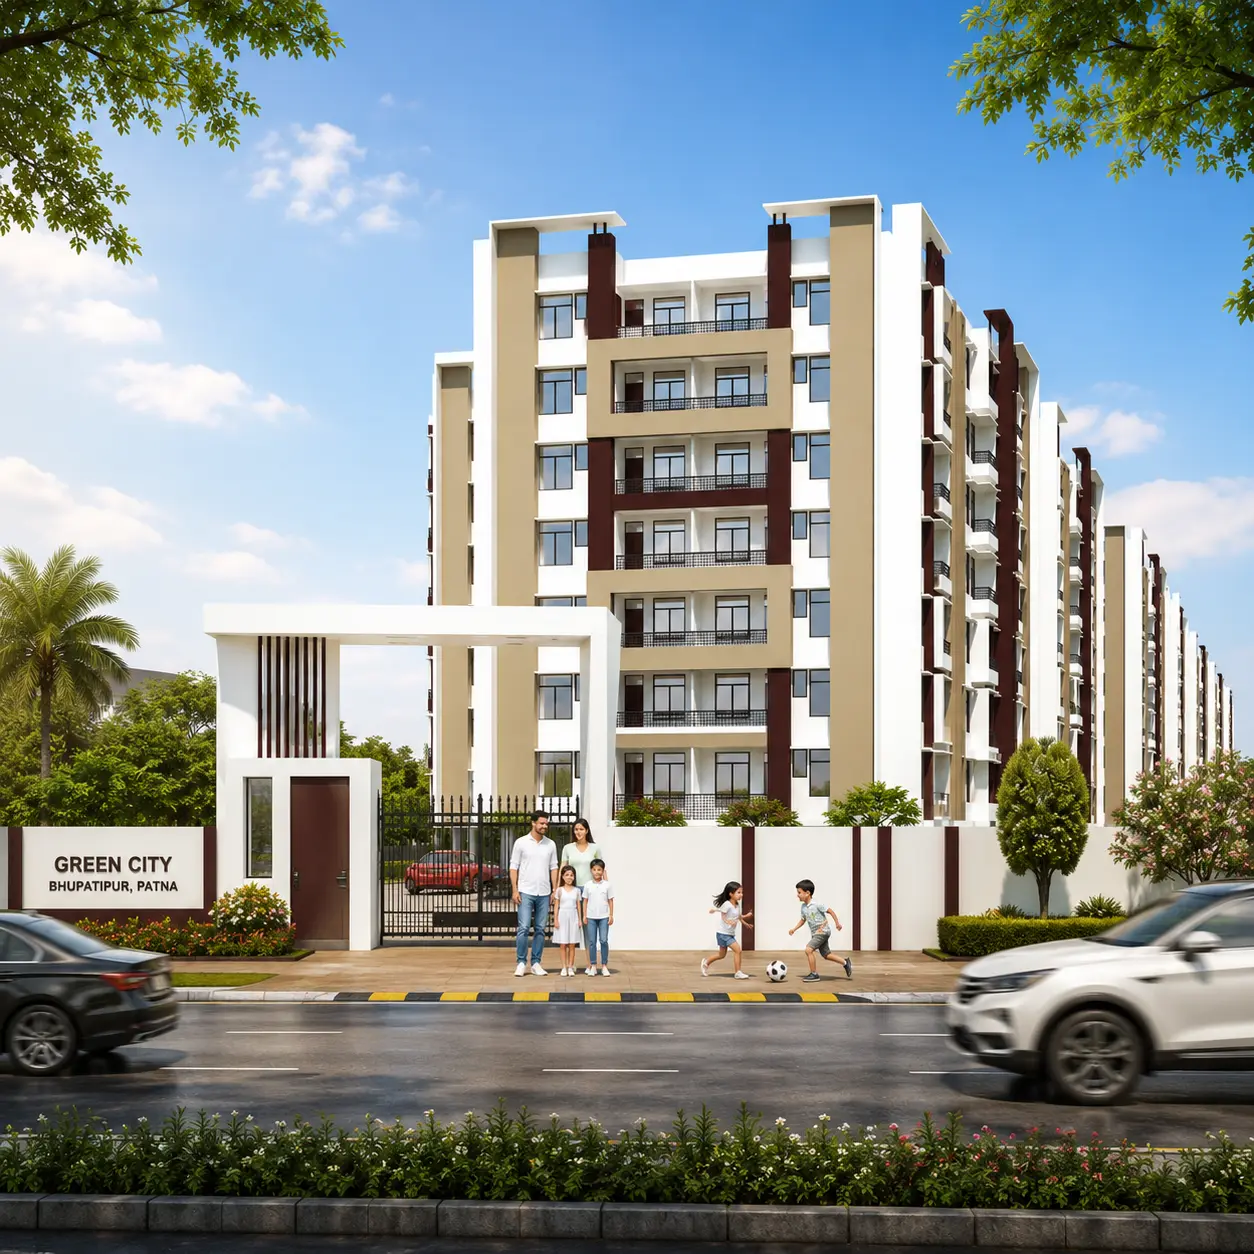
RERA Approved
100%
Verified and certified structural parameters for peace of mind.
Unveiling A World of Uncompromised Luxury
Every facet, from geometric space allocation to modern raw material sourcing, is constructed to deliver absolute security and long-standing generational value.
Premium Prime Location
Nestled in Bhupatipur, Patna’s core emerging zone. Perfectly positioned to keep you globally and locally connected, yet beautifully insulated from standard urban congestion.
Multi-Tier Security
Triple-layered automated secure boundaries. Features CCTV networks, verified smart access gates, and trained safety patrols ensuring continuous oversight.
Green Ecology Planning
Over 40% open green space with custom-curated oxygen parks, pedestrian-friendly walking trails, and family seating zones designed for social tranquility.
Wide Arterial Roads
Engineered internal road circuits lined with decorative light poles, clean drainage layouts, and wide pathways for seamless walking and cycling routines.
Effortlessly Connected. Perfectly Shielded.
Equipped with dynamic access routes to key landmarks, our location ensures that daily convenience and major transport hubs are never out of reach.
03 Kilometers
Slick, direct road flow to Patna’s major rail nexus.
1.5 Kilometers
Excellent bus connectivity points located a short drive away.
01 Kilometer
Quick arterial access allowing continuous outer-city routing.
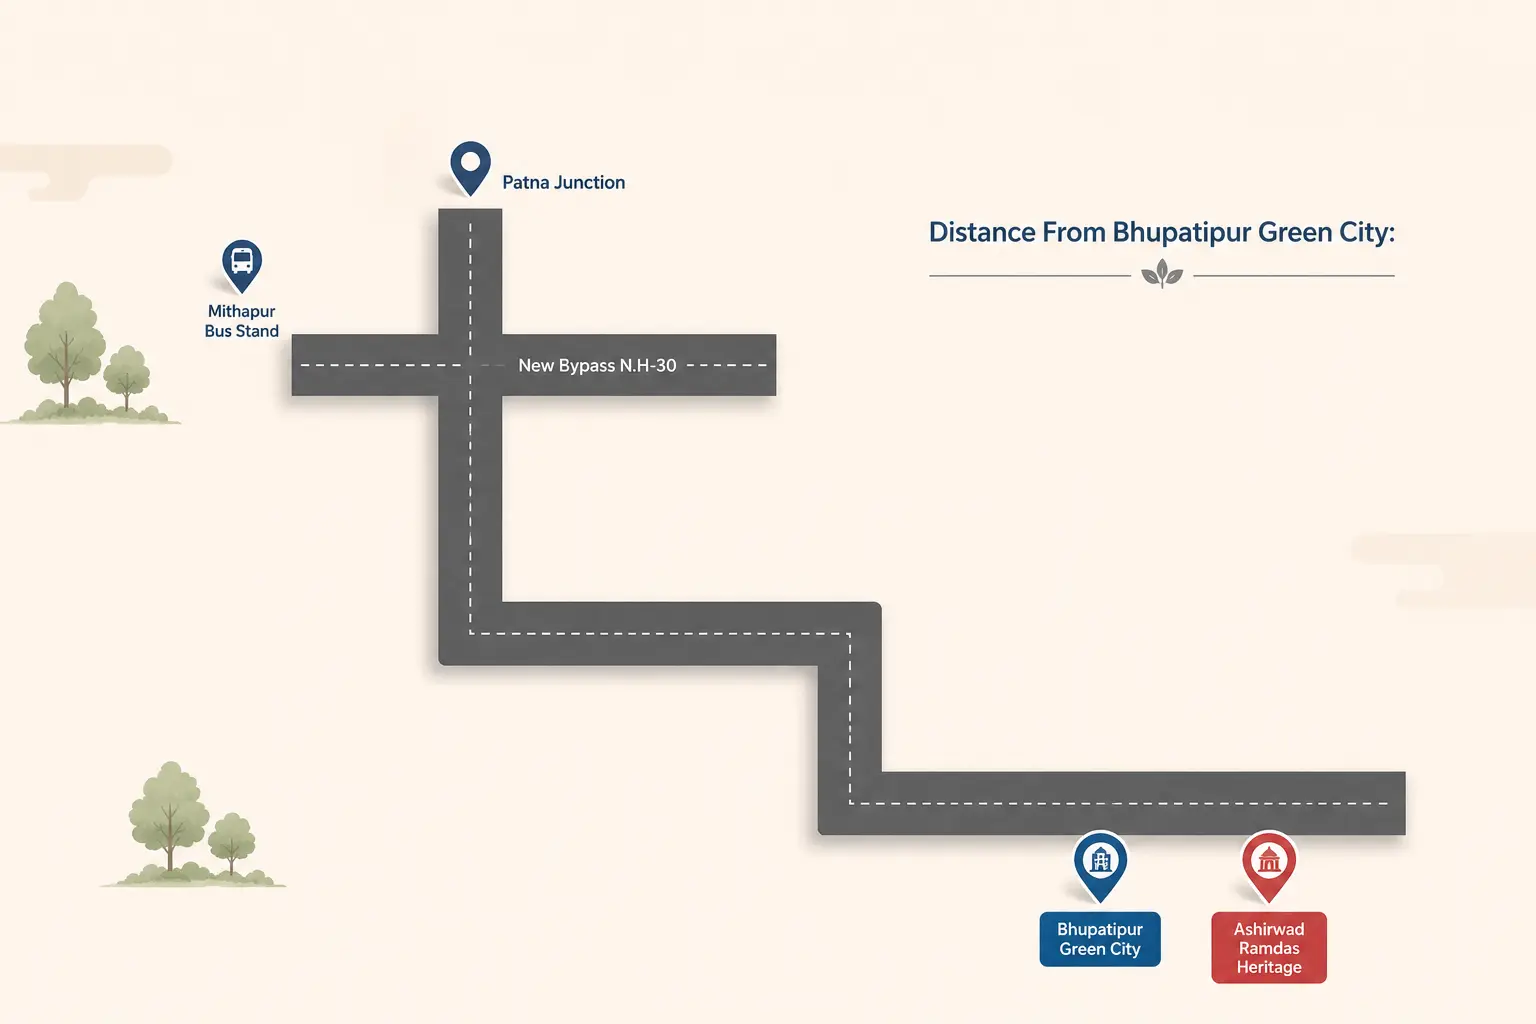
*Certified architectural map displaying distances from Patna Junction, Mithapur Bus Stand, and Bypass N.H-30.
Master Site Plan
Discover the meticulously designed residential zoning blocks, landscape parks, commercial plazas, and road networks.
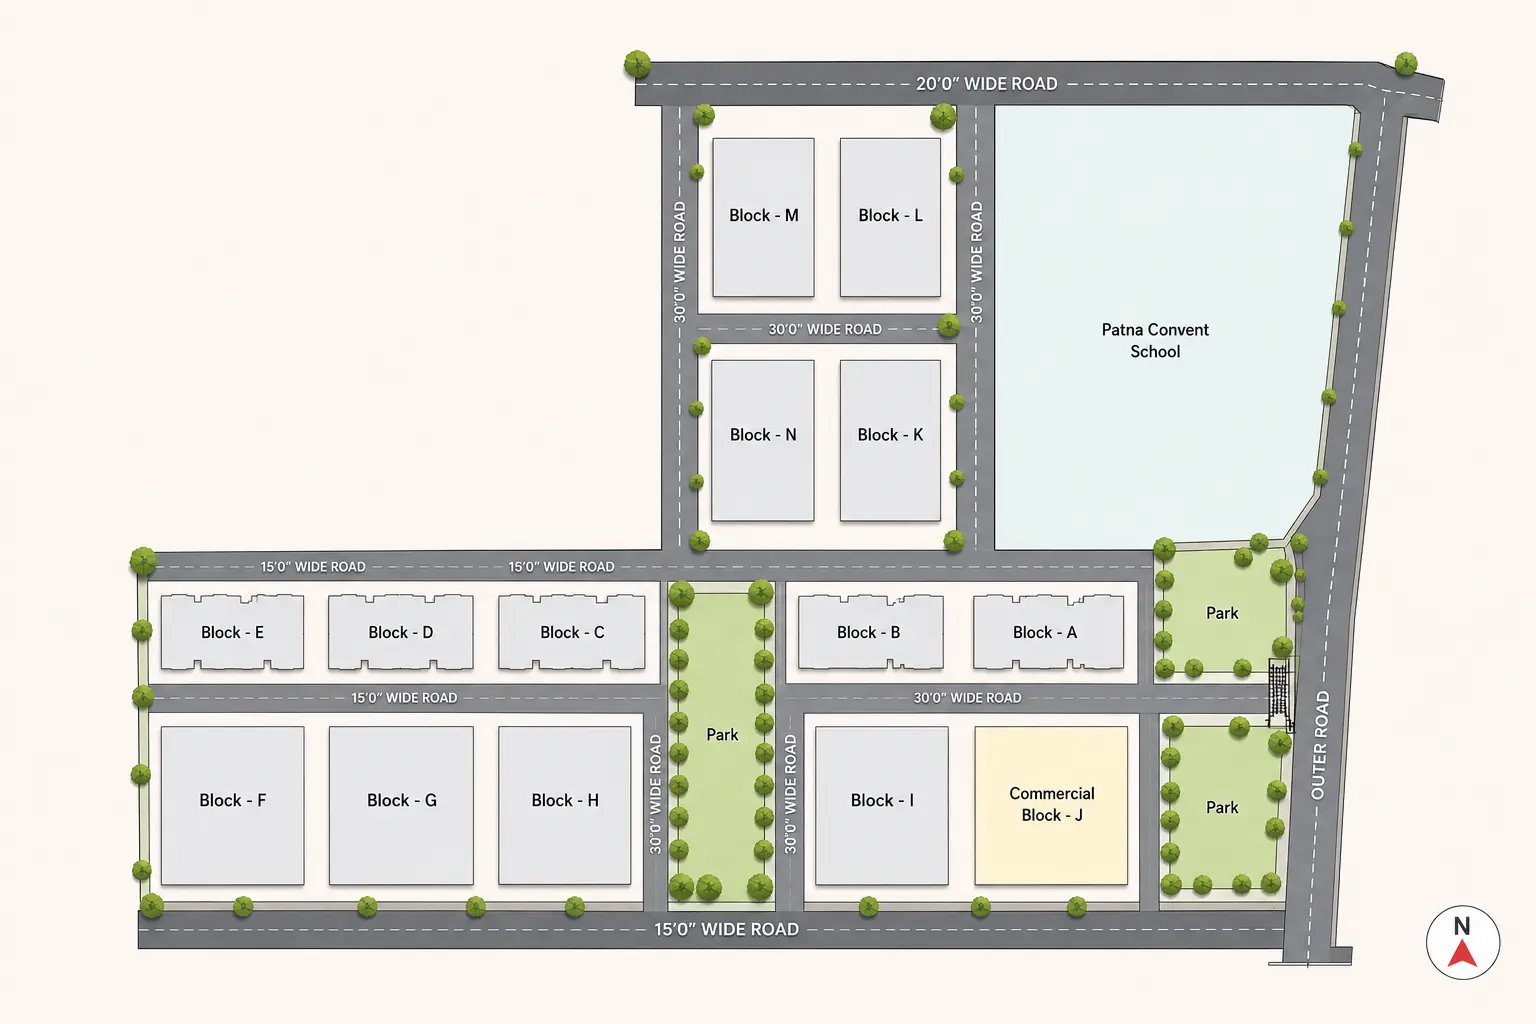
Zoning Legend
Our master plan outlines an elite lifestyle layout highlighting clear 30' and 20' wide concrete pathways for clutter-free access.
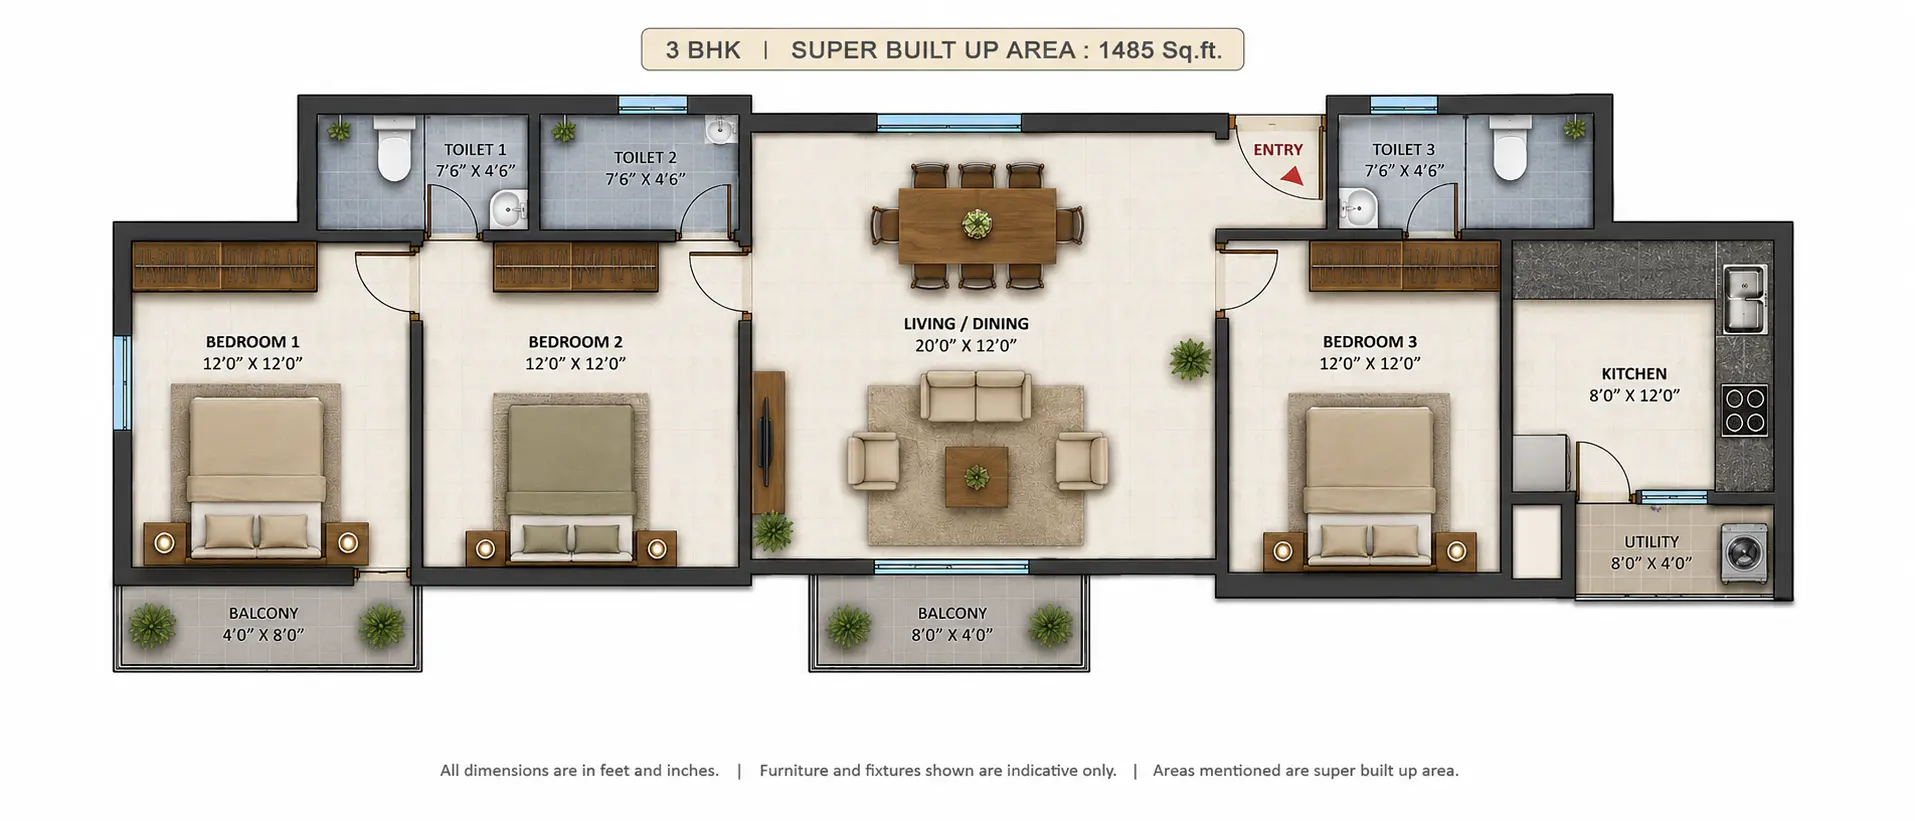
Premium Floor Configurations
Explore precise architectural structures tailored beautifully to 2 BHK and 3 BHK models.
Elite 2 BHK Residences
A beautifully balanced layout maximizing standard natural illumination, ventilation flow, integrated kitchen systems, and a spacious private balcony.
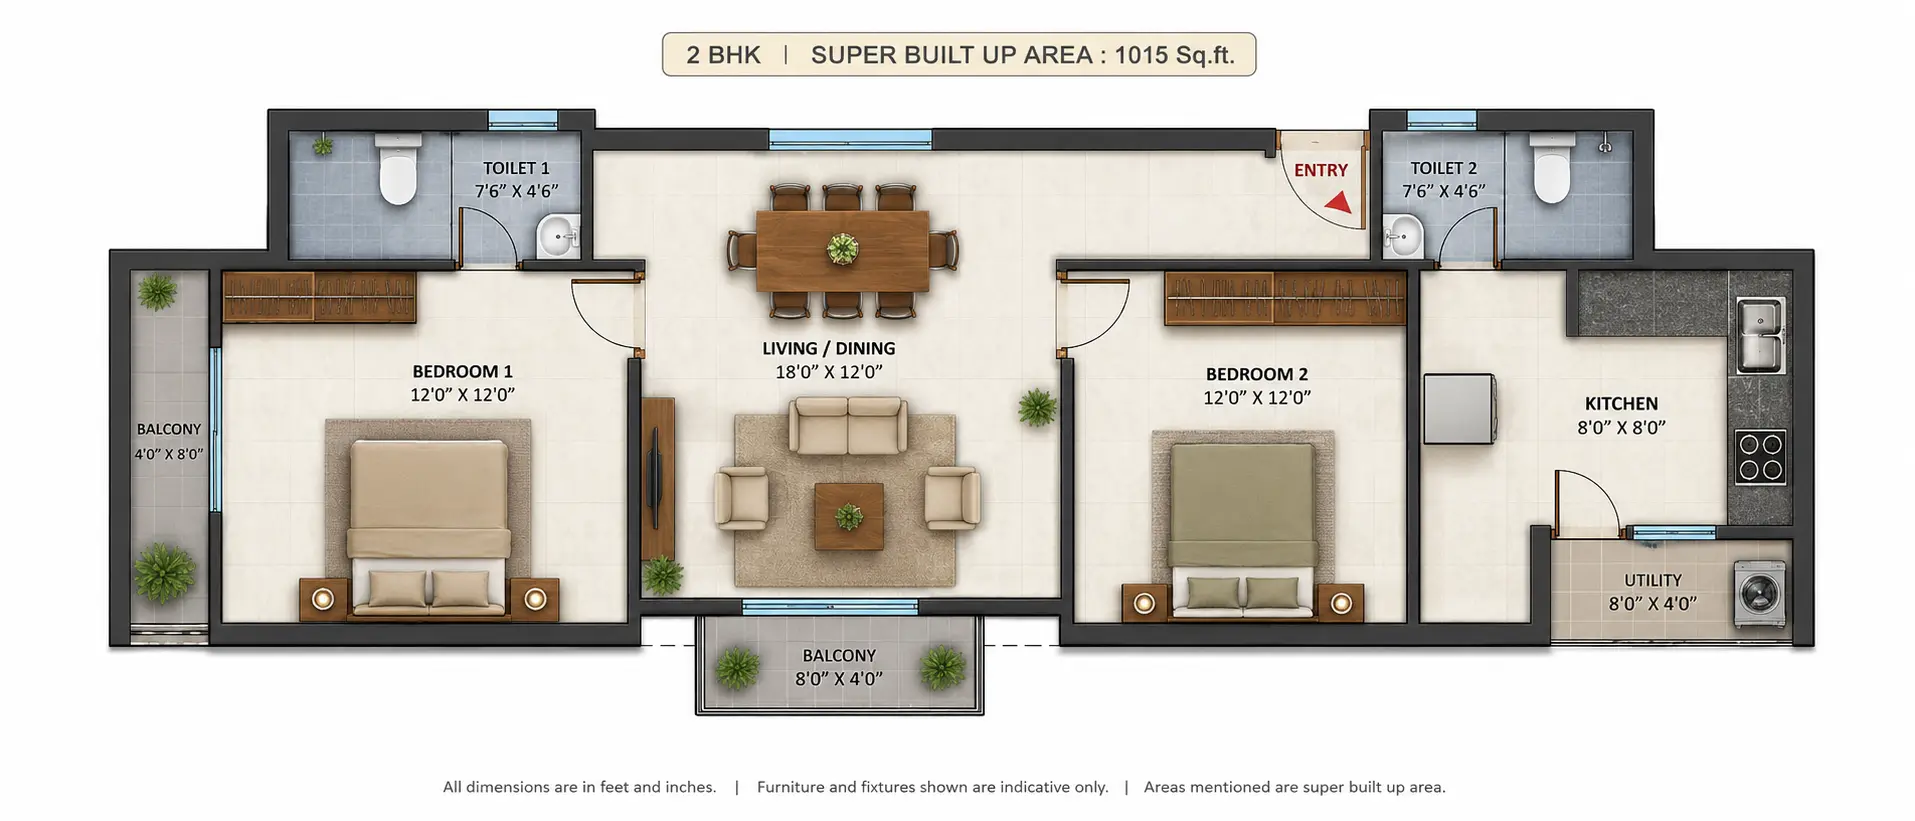
Typical Floor Plan Map (Block A-E)
World-Class Township Amenities
Discover handpicked amenities strategically structured to satisfy daily fitness, family fun, security, and retail requirements.
Beautiful Botanical Parks
Dedicated landscaping park with floral tracks, sitting paths, and open grass corridors for quiet reflections.
30' & 20' Concrete Roads
Wide internal road networks engineered perfectly for convenient vehicle routing, walkways, and light drainage flow.
Integrated Commercial Plaza
Dedicated retail structures situated inside Block-J, serving essential groceries, pharmacy, and café services.
Secure Gated Campus
Armed secure entrance, continuous CCTV monitors, boundary walls, and strict visitor verification routines.
24/7 Power & Generators
Uninterrupted electricity network complete with heavy silent generators for instant elevator and safety lights support.
Children Activity Zone
Beautiful outdoor parks specifically designed with secure playing rides and soft-landing floor designs.
Premium Quality Specifications
We rely exclusively on first-grade branded materials and rigorous structural design standards.
Foundation: Heavy-duty deep reinforced piling designed precisely for maximum soil load capacity.
Superstructure: Earthquake-resistant RCC frame aligned securely with Seismic Zone-V safety norms.
Rooms & Dining: High-performance mirror-finish vitrified tiles from trusted premium brands.
Kitchen & Bathrooms: Anti-slip textured matte ceramic tiles configured to avoid slick surfaces.
Cooking Counter: Polished heavy black granite slab with an embedded high-grade steel utility sink.
Sanitary fittings: Premium glazed vitreous white ceramic basins with high-end CP chrome fittings (Jaquar or similar).
Tailored Financial Pathways
RERA-aligned, construction-linked models mapped securely to developmental milestones.
Construction Linked Plan
Preferred PathPay in convenient steps matching physical building progress. This model offers optimal financial peace of mind.
Immediate Down Payment Option
Premium DiscountAvail elegant immediate cash incentives and custom unit selection priority by opting for our structured down payment schedules.
Strategic Benefits
- Lock in your absolute price, securing your unit from future market changes.
- Enjoy premium priority parking allotment.
- Priority unit allocation (Facing parks or sunrise orientation).
Your Exclusive Walkthrough Awaits
We invite you to experience a private curated walkthrough of Bhupatipur Green City. Drop your details below.
Bhupatipur Central Precinct Site
Our executive relationship desk is located directly at the site. Drop by for a structural tour of our premium concrete elevations.